

By using our website, you agree to the use of cookies as described in our Cookie Policy
Roof Truss Planning for Large Residential Communities in Dallas-Fort Worth
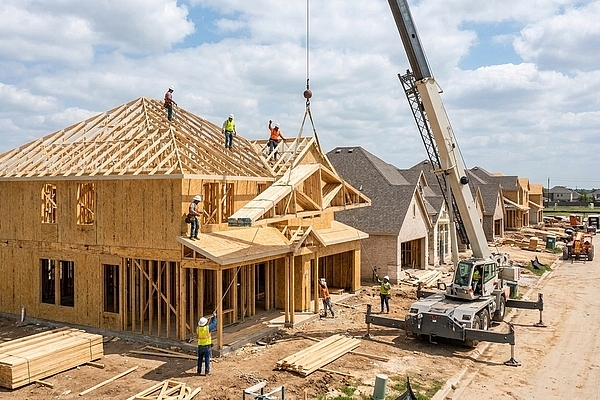
Dallas-Fort Worth isn't slowing down. The region keeps pulling in new residents, and developers are racing to keep up. That means thousands of roofs going up across sprawling subdivisions, and if the truss planning isn't locked in from the start, the whole timeline falls apart. Roof trusses aren't just structural support — they're the system that holds your schedule together, your budget in check, and your community looking like it was built with intention instead of guesswork.
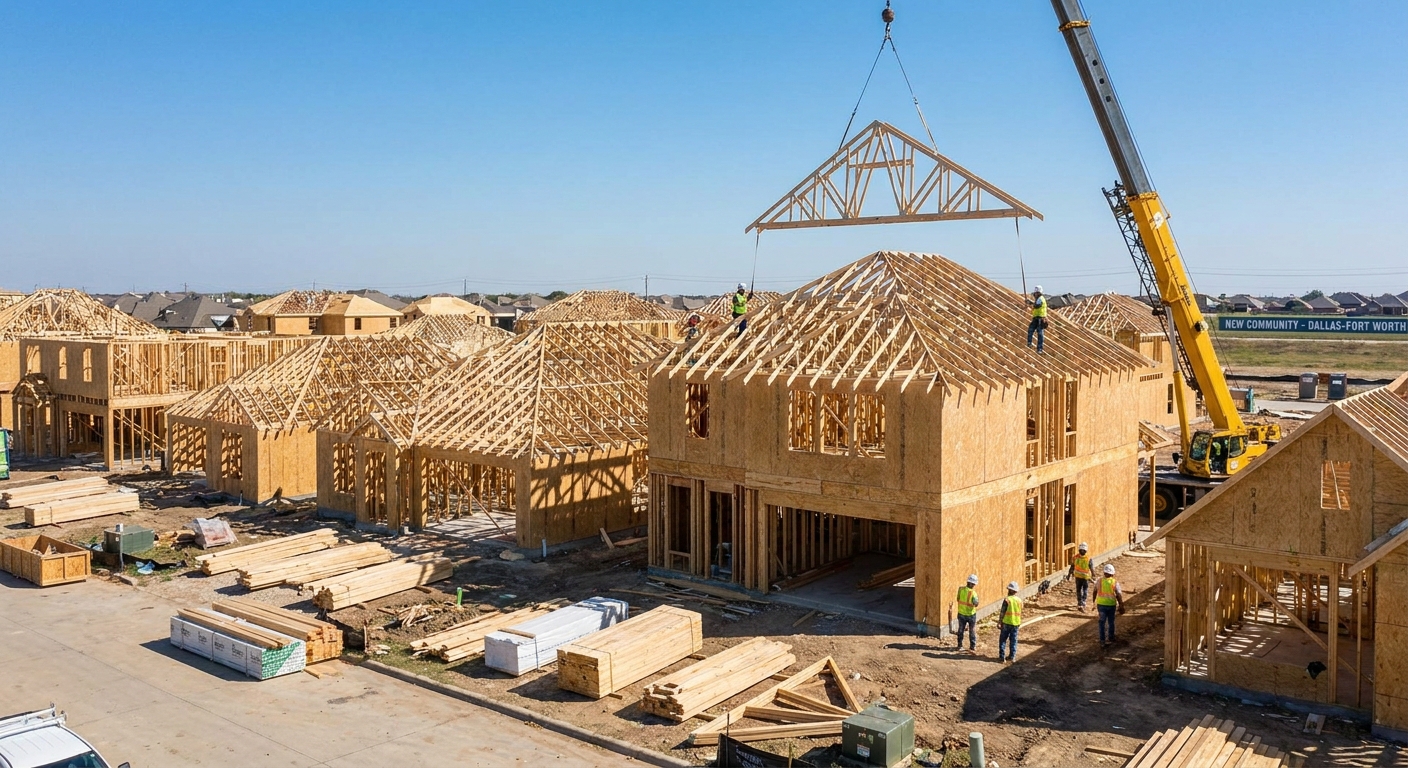
Most builders think trusses are plug-and-play. Order them, drop them in, move on. But in large residential developments, that mindset costs time and money. Every roof pitch, every gable, every vaulted ceiling creates a different load scenario. And in DFW, where wind, hail, and code enforcement don't mess around, planning those systems upfront is the difference between smooth delivery and costly rework.
Why Prefabrication Wins in High-Volume Builds
Trusses get built off-site in controlled environments. That means precision, consistency, and speed — three things you can't fake when you're framing two hundred homes at once. Unlike stick-framing, which depends on crew skill and weather windows, prefab trusses show up ready to install. No cutting. No measuring. Just lift and lock.
That efficiency matters most when you're coordinating across multiple phases. Builders working on large communities need predictable schedules. Truss manufacturers who understand volume projects can sequence deliveries so crews aren't sitting idle or stacking materials they can't use yet. It's logistics as much as engineering.
Code Compliance Isn't Negotiable
DFW sits in a region with serious wind exposure and occasional severe weather. That means roof systems have to meet specific wind load requirements, and truss designs need engineering stamps that reflect local conditions. Trying to cut corners or reuse generic designs from other markets? That's how you end up in front of a code inspector with a stop-work order.
We work with engineers who know the Dallas-Fort Worth building codes inside out. Every truss layout gets reviewed for compliance before fabrication starts. That includes plate sizing, member spacing, and connection details. If the jurisdiction requires additional bracing or specific anchoring systems, those get factored in during design — not after the trusses are already on-site.
Design Flexibility Across Multiple Floor Plans
Large residential communities typically offer several home models, each with different roof configurations. A single-story ranch might use simple gable trusses, while a two-story plan with a bonus room needs attic trusses that create usable space. Keeping all those variations straight requires careful documentation and coordination with your truss supplier.
Here's what smart truss planning accounts for across mixed floor plans:
- Varying roof pitches that match architectural standards for the community
- Ceiling heights that align with interior design specs and HVAC runs
- Gable and hip configurations that create visual interest without overcomplicating installation
- Attic trusses for bonus rooms or storage, engineered to handle live loads
- Custom trusses for architectural features like turrets, eyebrows, or covered entries
Material Sourcing and Lead Times
Lumber prices swing. Availability shifts. Lead times stretch when demand spikes or mills slow down. In a high-volume project, you can't afford to wait six weeks for trusses because someone didn't lock in materials early. That's why we coordinate with manufacturers who maintain inventory relationships and can forecast material needs based on your phasing schedule.
Truss fabrication also depends on metal connector plates, which have their own supply chain. A delay in plates can stall production just as fast as a lumber shortage. The best manufacturers plan around those risks by keeping buffer stock and working with multiple suppliers. If you're building at scale, ask your truss company how they manage material continuity — it's not a question you want answered after the delay hits.
Installation Speed and Crew Efficiency
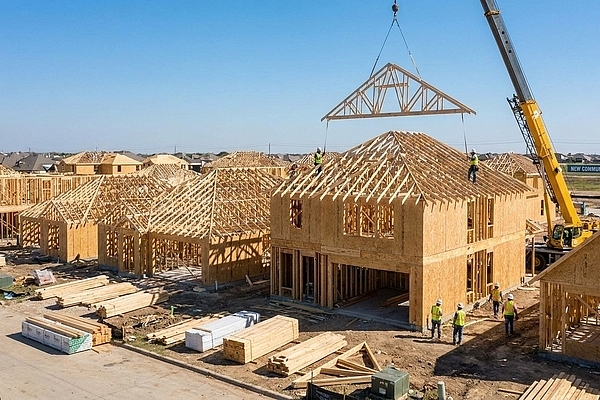
Getting trusses onto roofs fast requires more than just a crane operator. It takes a sequenced delivery plan, a trained framing crew, and proper bracing protocols. In large developments, the pace of installation directly affects how quickly homes move through inspection and closeout. Slow truss installation creates bottlenecks that ripple through drywall, roofing, and final walkthrough schedules.
Here's what separates efficient truss installation from chaotic job sites:
- Trusses delivered in the exact order they'll be installed, reducing handling time
- Clear bracing plans provided by the engineer and followed by the crew
- Pre-staged materials so fasteners, plates, and blocking are on-hand before the crane arrives
- Experienced crews who know how to handle complex roof geometries without delays
- Communication between the builder, truss supplier, and crane company to avoid scheduling conflicts
Long-Term Performance and Warranty Considerations
Trusses that meet code today still need to perform thirty years from now. That means using the right lumber grade, the right fasteners, and the right engineering assumptions about load. Cheap trusses might pass inspection, but if they're undersized or built with marginal materials, you'll hear about it when homeowners start reporting sagging ceilings or roof movement.
We prioritize truss suppliers who back their work with real warranties — not just paper promises. If a truss fails due to manufacturing defect or design error, the supplier should cover replacement and installation costs. That protection matters most in large communities where a single defect can multiply across dozens of homes if the same design was used repeatedly.
Coordinating with Architects and Engineers
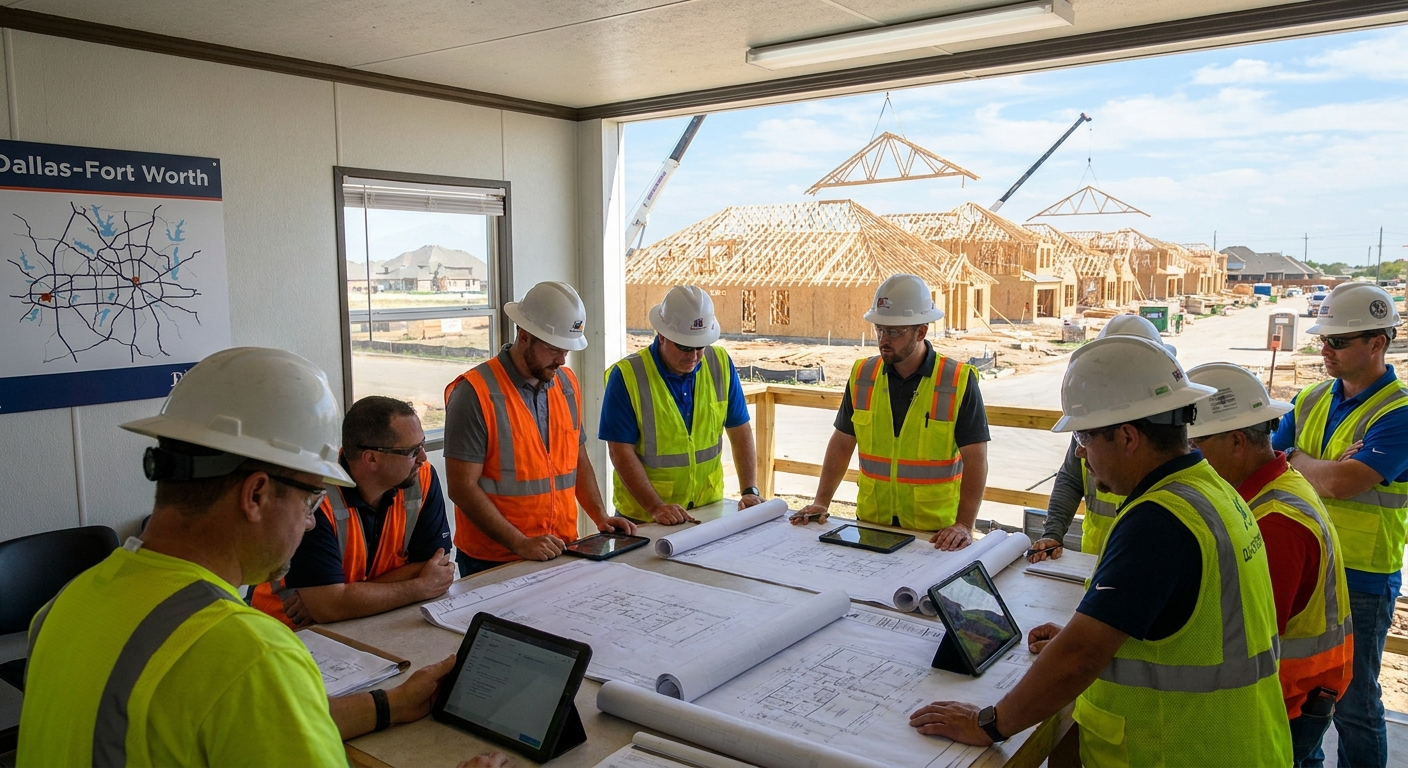
Truss design doesn't happen in a vacuum. Architects specify roof lines, ceiling heights, and aesthetic details. Structural engineers calculate loads and review connection points. Truss manufacturers translate all that into buildable systems. When those three groups aren't aligned, you get change orders, delays, and trusses that don't fit.
The best projects start with a truss layout meeting before production begins. Architects, engineers, and the truss supplier review plans together, flag potential conflicts, and agree on specifications. That upfront collaboration prevents costly surprises when the first load of trusses shows up and doesn't match what the framer expected.
What to Ask Your Truss Supplier
Not all truss manufacturers are equipped to handle large residential developments. Some specialize in custom homes. Others focus on commercial projects. You need a supplier who understands volume production, phased delivery, and the logistical demands of multi-acre subdivisions.
Here's what to confirm before you commit:
- Can they handle your projected volume without sacrificing lead times?
- Do they have in-house engineers who can adjust designs as plans evolve?
- What's their delivery scheduling process for multi-phase projects?
- How do they manage material shortages or supply chain disruptions?
- What warranties do they offer, and how are claims handled?
Common Truss Planning Mistakes
Even experienced builders stumble when scaling up to large residential communities. Truss planning requires a different approach than single-home projects, and assumptions that work on smaller jobs can backfire when you're managing hundreds of roofs.
Here's where most projects go sideways:
- Ordering trusses before architectural plans are fully locked in, leading to redesigns and waste
- Underestimating lead times during peak construction seasons
- Choosing the cheapest bid without verifying manufacturing capacity or quality standards
- Failing to coordinate delivery schedules with framing crews, causing storage and handling issues
- Skipping pre-installation meetings where bracing and installation details get clarified
Making Truss Planning Work at Scale
Large residential communities demand precision, coordination, and suppliers who understand the stakes. Roof trusses aren't just another line item — they're the framework that keeps your project moving. When truss planning is treated as a strategic decision instead of a commodity purchase, everything downstream runs smoother. Inspections pass. Crews stay productive. Homes close on time.
In Dallas-Fort Worth, where growth isn't slowing and competition stays fierce, the builders who get truss planning right are the ones finishing communities while others are still waiting on materials. It's not about luck. It's about partnering with manufacturers who know what high-volume execution looks like — and delivering systems that hold up long after the final home sells.
Let’s Build Smarter, Together
When it comes to large-scale residential projects in Dallas-Fort Worth, the right truss planning can make all the difference. We’re here to help you streamline your builds, avoid costly delays, and deliver homes that stand the test of time. Ready to get started? Give us a call at 407-431-4263 or get a quote and let’s make your next community a success from the ground up.
‹ Back
Recent Posts
-
Roof Truss Layouts for Custom Homes in Austin
October 1, 2026
-
Are Roof Trusses in Houston Good for Modern Home Designs?
September 17, 2026
-
-
-