

By using our website, you agree to the use of cookies as described in our Cookie Policy
Roof Truss Layouts for Custom Homes in Austin
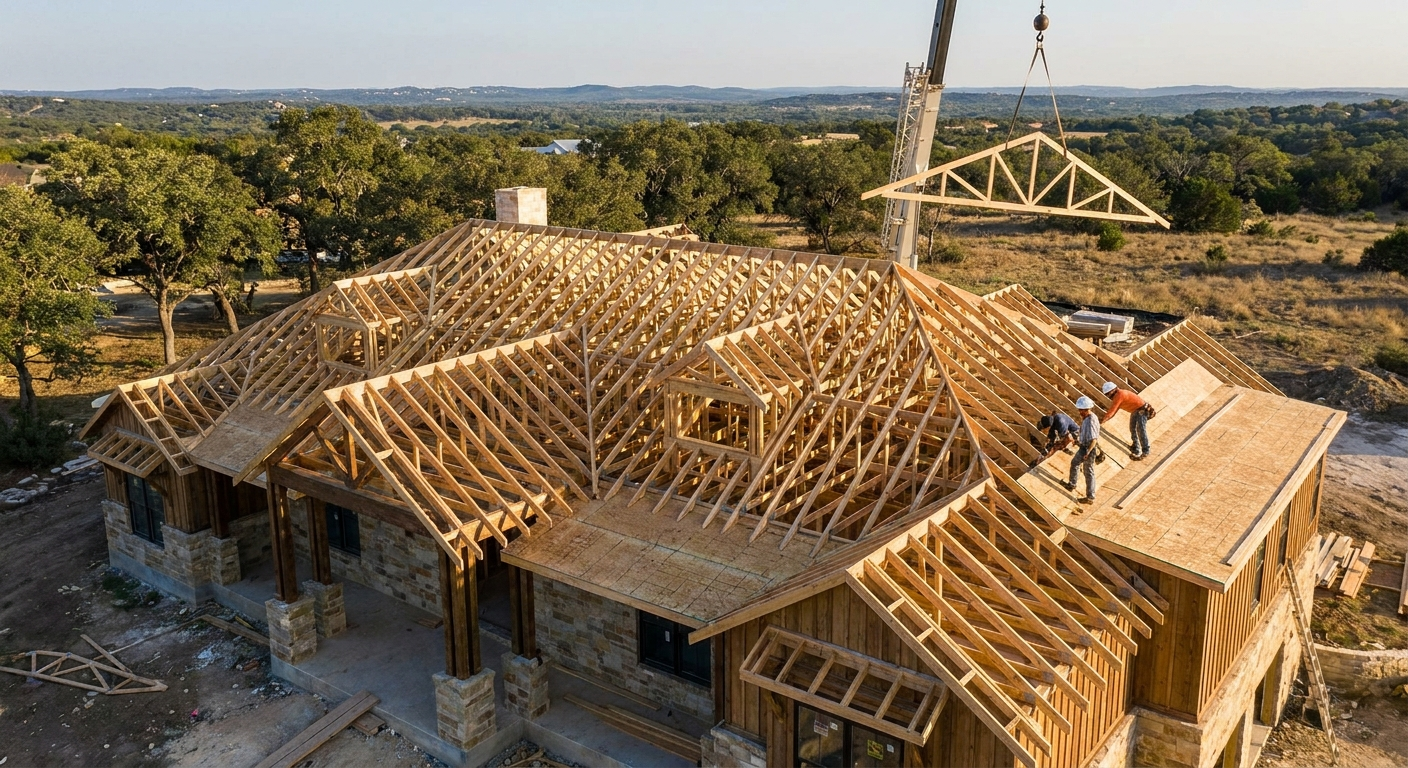
Most homeowners think roof trusses are just about holding up shingles. Weight in, weight out. But architects and engineers see more than that — and if you don't, you're asking for structural headaches. Trusses may not show up in your Pinterest boards, but they do leave a footprint on your floor plan. Especially if you're designing vaulted ceilings or open-concept layouts.
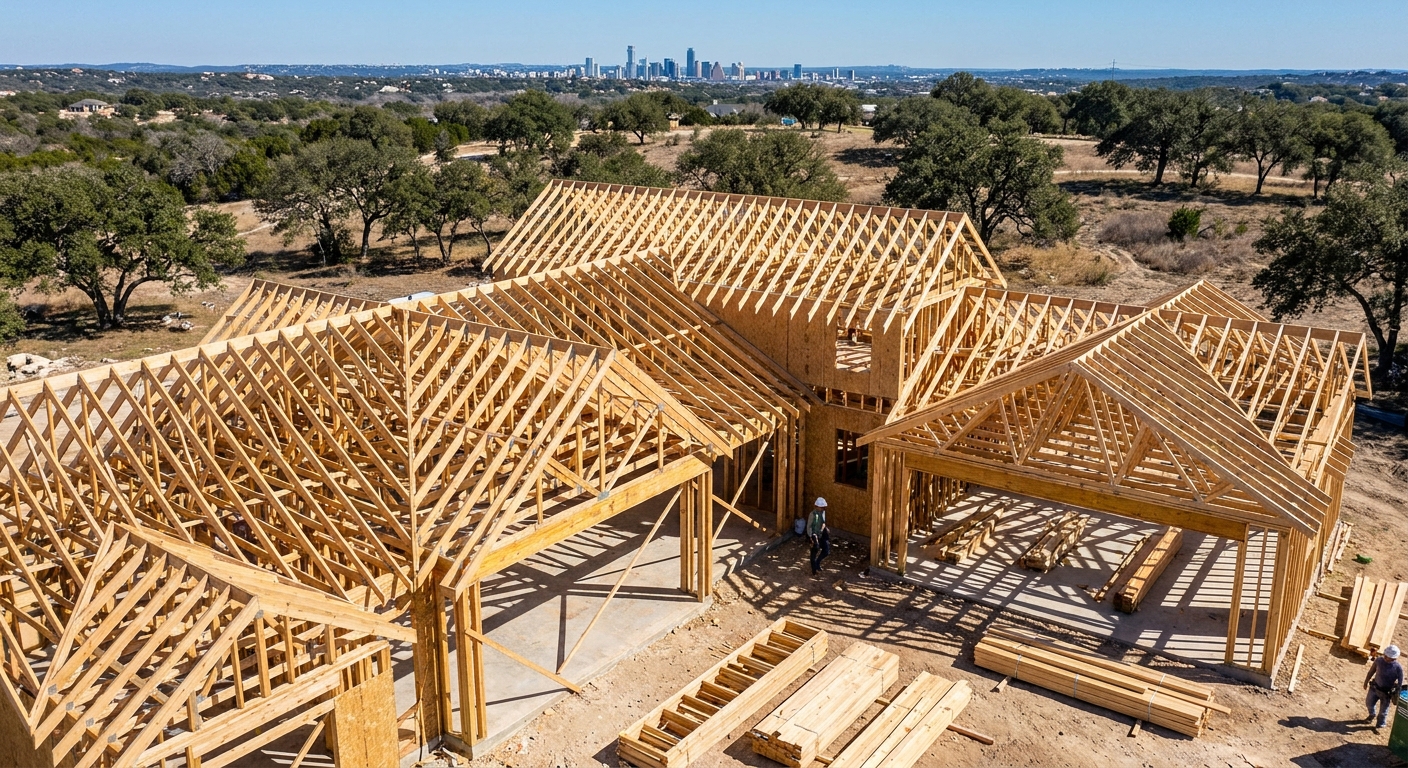
So here's the deal. If you're building something real in Austin, that's great. Just don't treat truss selection like an afterthought. Every span should have engineering backup. Every ceiling height needs structural support. And every design decision should be grounded in how the roof performs — not just how it looks from the curb.
When a Truss Is Just Framework and When It Shapes Everything
Nine times out of ten, roof truss design doesn't dictate your home's character. You pick a layout, you frame the roof — that's structure, not style. The engineer doesn't care how dramatic your vision is, only whether it stands up and whether the math works.
But if that truss layout changes mid-design? Different story. Switching from a standard fink to a scissor truss can open up interior volume, especially if the revision aligns with your ceiling plans. We see this play out in real time with custom builds. Plenty of builders assume any truss works — it doesn't. And when loads get miscalculated, the county inspector expects to see revised drawings unless you meet an exception like pre-approved engineering stamps.
The Layouts You Can Actually Use
You can't just pick a truss because it looks cool on paper — that's ignoring how it distributes load. But the layout options? Those offer real flexibility. Austin building codes generally let you spec trusses based on span, pitch, and intended use.
Here's where that matters most:
- King post trusses: Simple triangular design for shorter spans, perfect for garages or traditional gable roofs.
- Queen post trusses: Two vertical supports instead of one, allowing wider spans without center walls.
- Fink trusses: The W-shaped workhorse of residential construction, balancing strength and material efficiency.
- Scissor trusses: Sloped bottom chords create vaulted ceilings without adding attic framing.
- Attic trusses: Built-in room above the ceiling plane, ideal for bonus space or storage without a second story.
When Standard Trusses Don't Cut It
Want to claim a custom truss layout? You'll need to prove the design was engineered — and that it meets Austin's wind and load requirements.
The city has three main checkpoints:
- You submitted stamped engineering drawings
- You built according to approved specs
- You had a formal truss manufacturer, not just a handshake with a framer
Fail one of those, and the inspection falls apart. Even if the trusses technically hold up your roof. And if any of the design went toward aesthetic features without structural backup? That portion's a liability. No partial approvals for your cathedral ceiling, even if it photographs well.
Austin Has Climate Rules and Some Builders Ignore Them
If your custom home sits in a high-wind zone or flood-prone area, there's a ceiling on what truss spacing you can use. IRC Section R802 kicks in and limits how far apart trusses can sit based on your roof pitch and sheathing.
You'll need to file engineered plans and run the numbers to see what spacing gets through. Most urban Austin lots won't cross that threshold — but those near the Hill Country or on exposed ridges need to be strategic. Especially if they're carrying heavy tile or metal roofing.
Your Build Quality Is Only As Good As Your Truss Specs
Want to keep your roof intact? Show your work. You'll need more than a few framing photos to back up your design.
Here's what your documentation should include:
- Engineered truss drawings, stamped and dated
- Load calculations showing dead and live weight distribution
- Installation records from your framing crew
- Evidence of what the layout supports — ceiling planes, insulation depth, etc.
If the inspector comes knocking, they won't just take your contractor's word for it. Mixing aesthetic ambition with inadequate engineering is one of the fastest ways to lose a certificate of occupancy. So if that open beam ceiling you designed with truss modifications looks great but lacks calculations, you'd better have a structural engineer's signature.
Where Most Builders Miss the Mark
Assuming All Trusses Cost the Same
Trying to swap a scissor truss for a fink at the last minute without adjusting the budget? The fabricator won't find that clever. Custom profiles cost more to manufacture and can delay your build timeline. Most experienced builders plan truss layouts early and lock in pricing before framing starts.
Forgetting About Ceiling Access
Don't wait until drywall to realize your truss layout blocked HVAC runs or attic access. If you miss those conflicts, you're tearing out work. If you overengineer without coordination, you risk costly rework across your mechanical systems. Map utility paths during truss design. It's tedious. It works.
Ignoring Pitch and Overhang Coordination
If you specified a 6:12 pitch but your truss layout assumes 4:12, that's a red flag area. If you didn't coordinate overhang dimensions with your truss tails — or just didn't communicate with the fabricator — the framing may not match your elevations. Reference your architectural drawings and don't guess. That's what pre-construction meetings are for.
Layouts That Work With Austin's Building Style
If your design includes mixed roof planes, covered patios, or modern shed roofs, you're in territory where cookie-cutter trusses get risky.
We help builders:
- Identify which truss profiles support design intent and which create conflicts
- Apply load distribution correctly if spans exceed standard tables
- Separate structural elements from decorative beams cleanly
- Handle truss-to-wall connections for complex geometries
- Keep the inspector off your back
It's not just about framing your roof this month. It's about setting up clean construction that keeps your timeline moving and your budget intact for the long haul. Understanding roof truss delivery timing is critical to keeping your project on schedule.
Building Smart Means Planning the Bones First
Picking a truss layout isn't the hard part. Coordinating it with your floor plan, your ceiling design, and your mechanical systems — that's where custom builds get derailed. There's no excuse for sloppy truss specs when the engineering tools are there for the taking. But there's also no forgiveness when you ignore load paths or fabrication lead times.
We work with homeowners and builders across Austin who want more than a roof overhead. They want a roof system that delivers on design, meets code, and frames out on schedule — with clarity, precision, and an understanding of what it means structurally, not just visually. When you're ready to discuss your project, contact us to learn what a professional roof truss manufacturer can do for your custom home.
Let’s Build Your Austin Dream Home Right
We know that every detail matters when it comes to your custom home, and the right truss layout is the backbone of a lasting build. Let’s work together to ensure your roof is engineered for both beauty and strength, so you can move forward with confidence. If you’re ready to get started or have questions about your project, call us at 407-431-4263 or get a quote and let’s make your vision a reality
‹ Back
Recent Posts
-
Roof Truss Layouts for Custom Homes in Austin
October 1, 2026
-
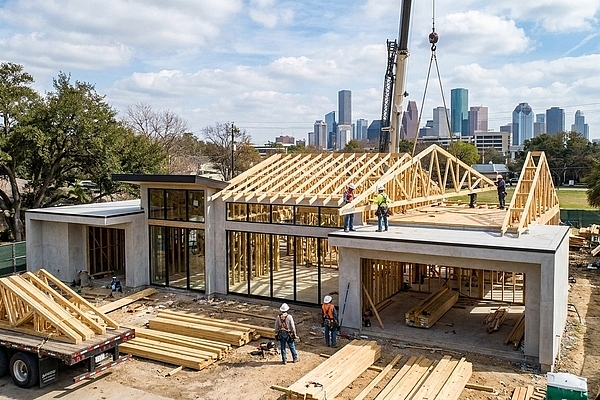
Are Roof Trusses in Houston Good for Modern Home Designs?
September 17, 2026
-
-
-