

By using our website, you agree to the use of cookies as described in our Cookie Policy
Choosing Roof Trusses for Apartment Projects in Dallas-Fort Worth
Most developers think roof trusses are just about spanning distance and staying under budget. Pick the cheapest option, slap it on, move to the next phase. But DFW's climate and building codes see more than that — and if you don't, you're asking for headaches down the line. Trusses may look like generic triangles on a blueprint, but they leave a footprint on your timeline, your energy bills, and your structural integrity. Especially if you're cutting corners or ignoring local wind loads.
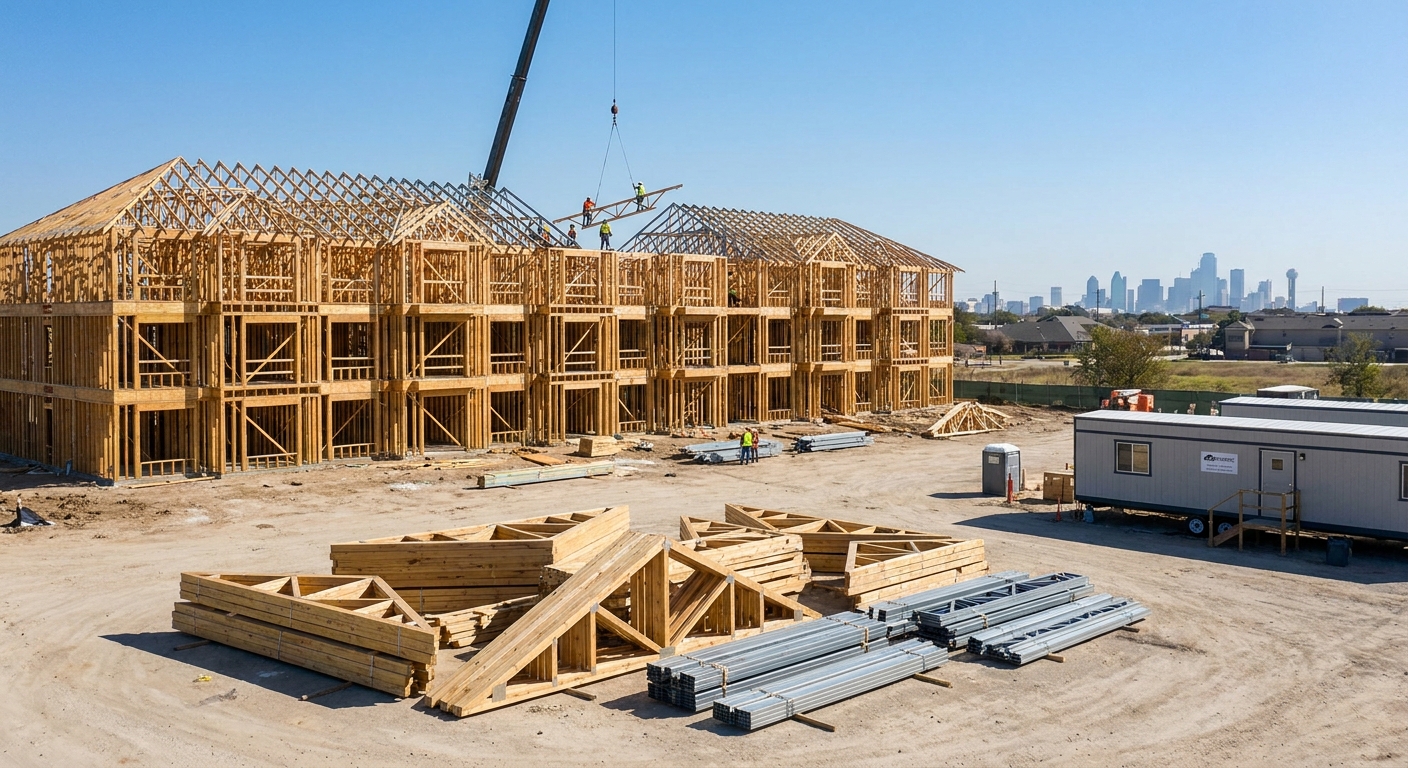
So here's the deal. If you're building apartments that last, that's great. Just don't treat truss selection like a checkbox. Every span should have engineering backup. Every material choice needs reasoning. And every structural decision should be grounded in how the system performs — not just how it looks on the estimate.
Wood Handles Most Jobs Without Breaking the Bank
Nine times out of ten, wood trusses are the go-to for apartment builds in DFW. They're affordable, they're easy to install, and local suppliers keep them in stock. The construction crew knows how to work with them, and the turnaround from order to delivery is tight. For most mid-rise or garden-style complexes, wood does the job without drama.
But if your project involves larger clear spans or higher fire ratings? Different story. Steel trusses bring strength and durability that wood can't match, especially when you're pushing past standard dimensions. We've seen builders in Dallas-Fort Worth default to wood thinking it's always the smart play — it's not. And when load requirements exceed what treated lumber can handle, the engineering team expects steel unless you've got a solid exception.
The Wind Loads You Can't Ignore
You can't skip the uplift calculations — that's just asking for roof damage when a storm rolls through. But the engineering? That's often required by code. The DFW region gets hit with high winds, sudden gusts, and the occasional severe weather event that tests every connection point.
Here's where that matters most:
- Fink trusses used for standard spans need proper tie-downs and anchorage to resist uplift forces during storms
- Attic trusses create usable space but require additional bracing to handle wind shear without compromising the roof deck
- Howe and Pratt configurations work well for commercial-grade apartment buildings with longer spans and heavier live loads
- Raised heel trusses allow for better insulation at the eaves, cutting down on thermal bridging and improving energy performance across the entire building
- Metal plate connectors aren't all the same, and the gauge matters when you're dealing with high wind zones, so it's important to verify specs with your structural engineer
When Steel Makes More Sense
Want to use wood everywhere? You'll need to prove the spans work — and that fire ratings hold up under local code. The building department has three main checkpoints:
- Your roof truss design meets the current wind load tables for Dallas-Fort Worth
- You've accounted for dead loads, live loads, and any rooftop equipment or mechanical units
- You have a certified engineer's stamp on the drawings, not just a manufacturer's generic layout
Fail one of those, and the permit gets delayed. Even if the trusses technically shipped on time. And if any of the roof space doubles as a terrace or amenity deck? That portion needs different load ratings too. No partial approvals for mixed-use rooflines, even if your architect swears it'll work.
Lead Times Can Derail Your Schedule
If your project is on a tight timeline and you're ordering custom truss configurations during peak construction season, there's a bottleneck you need to plan for. Manufacturers in the DFW area stay busy, and a two-week delay on truss delivery can push your dry-in date back by a month.
You'll need to coordinate early and lock in your order before framing starts. Most small and mid-scale apartment projects won't have issues — but those running multiple buildings or phased construction need to be strategic. Especially if they're juggling multiple suppliers or relying on roof truss delivery.
Your Energy Strategy Rides on Attic Ventilation
Want to keep cooling costs down? Show your work. You'll need more than a few ridge vents to back up your energy claims. Here's what your truss design should support:
- Raised heel trusses that accommodate full-depth insulation without compressing at the edges
- Adequate attic airflow pathways that prevent heat buildup and moisture accumulation during DFW's brutal summers
- Clearance for radiant barriers if you're chasing energy certifications or tenant comfort upgrades
- Compatibility with roof-mounted HVAC systems without compromising structural performance or code compliance
If the building inspector shows up, they won't just take your word for ventilation compliance. Mixing attic space with living areas is one of the fastest ways to trigger additional inspections. So if those top-floor units have vaulted ceilings or bonus rooms, you'd better have the truss engineer sign off on it.
Where Most Developers Trip Up
Trying to reuse truss designs from another climate or another project without verifying local loads? The building department won't find that clever. Generic layouts can cost you revision fees or even raise compliance red flags. Most developers play it safe by working with local engineers or bringing in a pro — and plenty stay on track by coordinating truss orders before foundation work wraps.
Don't wait until framing week to finalize your truss specs and sort material options from delivery schedules. If you miss the order window, you're stalling the entire build. If you over-engineer without justification, you're eating margin for no reason. Lock in your truss package early. It's boring. It works.
Prefab Speeds Things Up
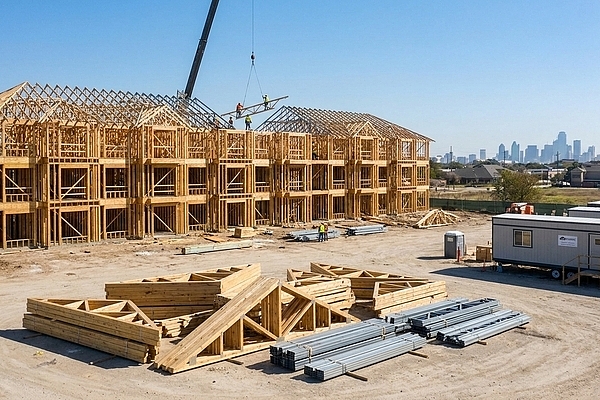
If you're working with prefabricated trusses, coordination with the framing crew is a red-flag area. If components don't arrive in sequence — or just didn't match the field dimensions — the schedule slips and labor costs spike. Reference your structural drawings and don't guess. That's what pre-construction meetings are for.
Trusses Aren't One Size Fits All
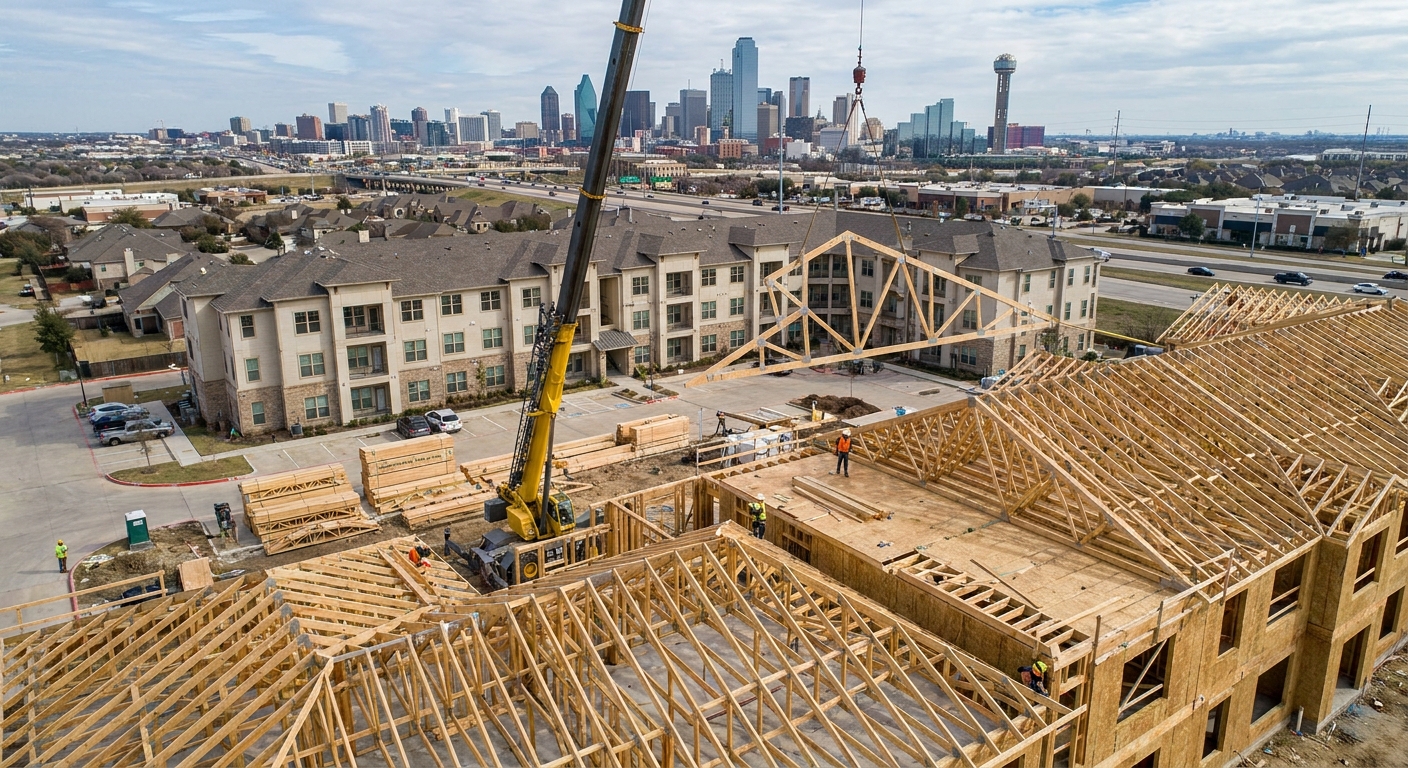
The truss configuration? No. That's not optional, so it can't be skipped. But the material and engineering? That's often flexible — as long as the design was spec'd for your building type and the documentation supports it. If your project mix includes multiple roof pitches, mechanical loads, or anything involving rooftop access, you're in territory where generic truss packages get risky.
A structural engineer helps you identify which truss type handles your spans without overbuilding, apply code requirements correctly if you're crossing fire rating thresholds, separate residential and commercial load assumptions cleanly, and handle permit submissions without delays. It's not just about cutting costs this phase. It's about setting up a roof system that keeps your tenants dry and your insurance premiums reasonable for the long haul.
Building Smart Means Building Right
Selecting trusses isn't the hard part. Matching them to DFW's wind tables, coordinating delivery windows, and defending your design choices during inspections — that's where apartment projects get caught off guard. There's no excuse for generic specs when the engineering support is there for the asking. But there's also no forgiveness when you blow past local code or ignore load calculations. Taking on a multi-family build in Dallas or Fort Worth means every structural component pulls its weight, and roof trusses sit at the top of that list.
Let’s Get Your Project Off the Ground
We know how critical it is to get every detail right when it comes to roof trusses for your Dallas-Fort Worth apartment build. Let’s work together to make sure your project stays on schedule, meets code, and stands strong for years to come. If you’re ready to talk specifics or want expert input on your next job, give us a call at 407-431-4263 or get a quote today and let’s build something that lasts.
‹ Back
Recent Posts
-
Roof Truss Layouts for Custom Homes in Austin
October 1, 2026
-
Are Roof Trusses in Houston Good for Modern Home Designs?
September 17, 2026
-
-
-