

By using our website, you agree to the use of cookies as described in our Cookie Policy
What Size Roof Trusses Work for Homes in San Antonio?
Most homeowners think roof trusses are just about holding up shingles. Wood up, weight down. But structural engineers see more than that — and if you don't, you're asking for problems. Trusses may not show up in your curb appeal, but they do leave a footprint on your home's integrity. Especially if you're dealing with wide spans or heavy roofing materials.
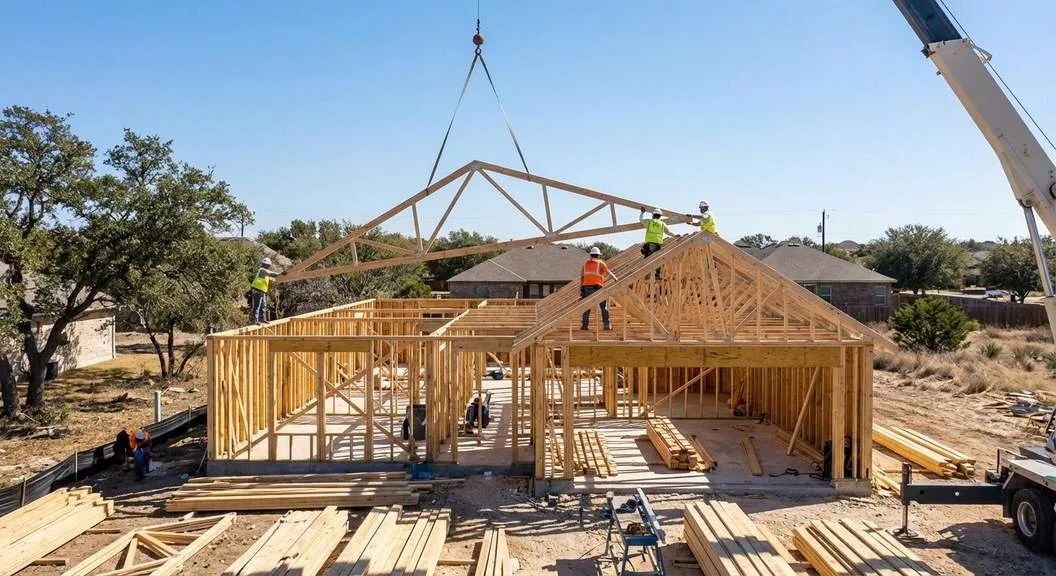
So here's the deal. If you're building something that lasts, that's great. Just don't treat truss sizing like guesswork. Every span should have engineering backup. Every pitch needs proper depth. And every structural decision should be grounded in how the load distributes — not just how it looked in the design software.
Span Length Drives Everything Else
Nine times out of ten, residential trusses in San Antonio fall between 20 and 40 feet. You frame a house, you calculate the span — that's structure, not decoration. Local engineers don't care how pretty your roofline is, only how it carries weight and whether it meets code.
But if that span pushes past standard limits? Different story. Oversized trusses can require custom fabrication, especially if the design didn't account for bracing or the depth needed to prevent sag. We see this play out in real time with open-concept builds. Plenty of homeowners thought a 50-foot clear span was simple — it wasn't. And when engineering gets flagged, the permit office expects to see calculations that prove it works.
The Depth You Actually Need
You can't just pick a truss height because it looks right — that's guessing with structural consequences. But the depth? That's often determined by pitch and span. San Antonio builders generally work with 4:12 to 6:12 roof slopes, and the steeper you go, the taller your truss becomes.
Here's where that matters most:
- 24-foot spans: Used for garages, small homes, or additions where simplicity and cost matter. Depth typically ranges from 3 to 5 feet depending on pitch.
- 30-foot spans: Common in standard residential builds. These allow open floor plans without interior load-bearing walls and usually require 5 to 7 feet of truss depth.
- 36-foot spans: Found in larger homes or great room designs. Depth increases to 6 to 8 feet, and bracing becomes critical.
- 40-foot spans: Reserved for custom builds with expansive open areas. Expect 7 to 9 feet of depth and detailed engineering to prevent deflection.
- Attic trusses: These create usable space above but add complexity. The bottom chord must support floor loads, not just ceiling weight.
When Standard Sizing Doesn't Cut It
Want to use a pre-engineered truss? You'll need to prove your building fits the template — and that your loads match the manufacturer's specs.
Engineers check three main things:
- Your span doesn't exceed the truss's rated capacity
- Your roof pitch aligns with the truss design
- Your spacing — typically 24 inches on center — matches the load distribution plan
Miss one of those, and the truss won't perform. Even if it technically fits between your walls. And if any of the load comes from tile or metal roofing? That weight changes everything. No shortcuts for heavy materials, even if your neighbor's asphalt shingle roof used the same truss model.
San Antonio Has Wind Loads, Not Snow Loads
If your home sits in a region where hurricanes or high winds hit, there's extra pressure on how trusses connect to walls. San Antonio doesn't deal with snow, but wind uplift is real — and truss-to-wall connections need hurricane clips or straps in many cases.
You'll need to check local wind zone maps and make sure your truss package includes the right fasteners. Most builders in the area already know this, but DIY projects or out-of-state contractors sometimes miss it. Especially if they're used to climates where gravity loads dominate and uplift is an afterthought.
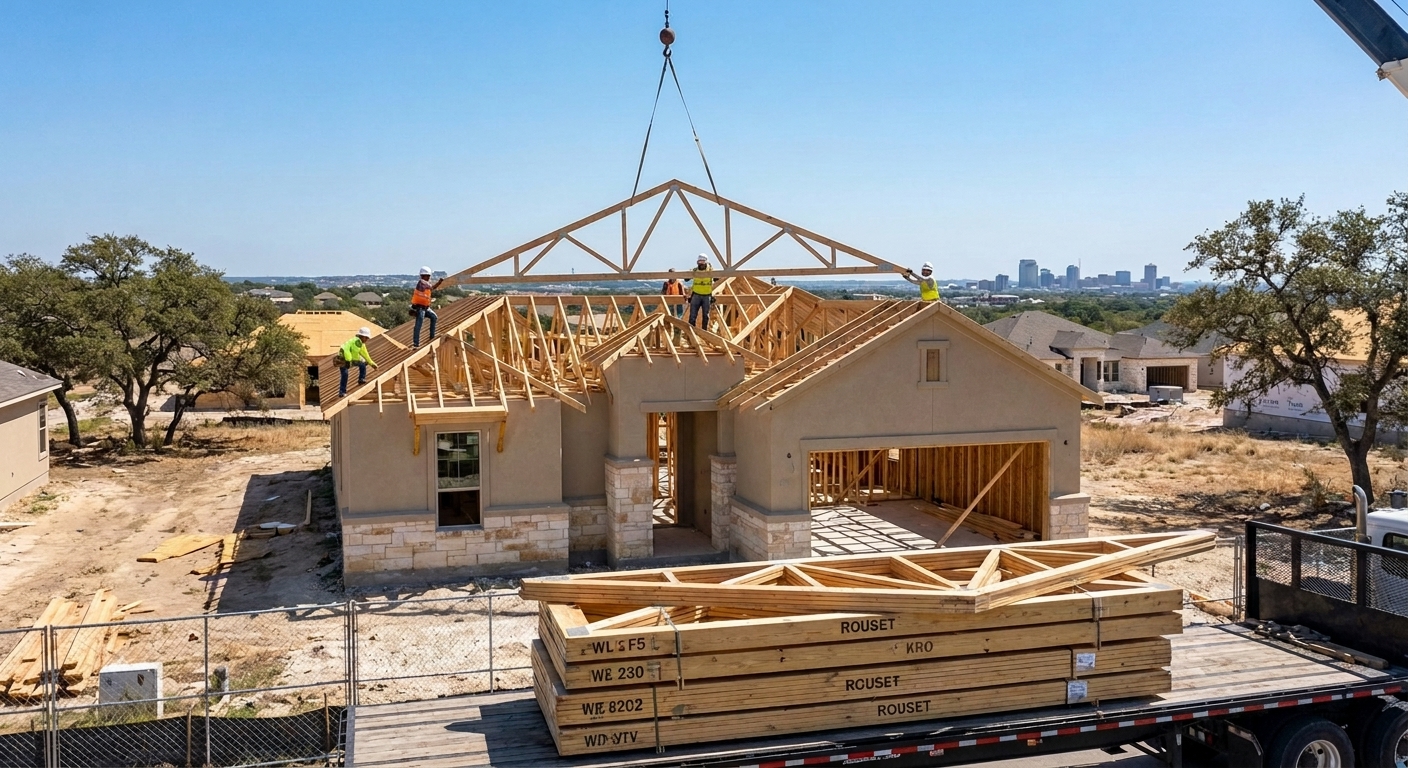
Your Structural Integrity Is Only As Good As Your Spacing
Want to keep your roof from sagging? Space your trusses correctly. You'll need more than a tape measure and a hunch to back up your layout.
Here's what your truss plan should include:
- Spacing intervals — 16 or 24 inches on center depending on load
- Bracing details for lateral stability during and after installation
- Connection specifications for top and bottom chords
- Load calculations that account for roofing material, insulation, and mechanical equipment
If the inspector shows up and your spacing is inconsistent, they won't just take your word that it's fine. Mixing truss sizes or skipping bracing is one of the fastest ways to fail an inspection. So if that attic space you're framing is used for both storage and HVAC equipment, you'd better have load ratings that cover both.
Where Most Builders Slip Up
Assuming All Trusses Are Interchangeable
Trying to swap a 30-foot truss for a 32-foot truss because the lumberyard had extras? The engineer won't find that clever. Mismatched spans can create uneven load paths or even structural failure. Most builders in Dallas-Fort Worth play it safe by ordering exactly what the plans specify — and plenty stay on track by double-checking truss tags before installation.
Forgetting to Account for Roof Pitch
Don't wait until framing day to realize your truss depth doesn't match your ceiling height. If you miss the calculation, you're either cutting into headroom or adding cost. If you overestimate, you risk wasted material across your order. Verify pitch and depth during the design phase. It's tedious. It works.
Ignoring Custom Requirements
If you designed a vaulted ceiling or a complex roofline, that's a red flag area for standard trusses. If you didn't coordinate with a roof truss manufacturer early — or just didn't communicate the architectural details — the fabrication may not match the framing. Reference your structural drawings and don't guess. That's what engineers are for.
When to Call In a Pro
If your build includes multiple roof planes, long spans, or anything custom, you're in territory where DIY gets risky.
A structural engineer helps you:
- Calculate which truss size and depth work for your specific span and load
- Apply local wind and building code requirements correctly
- Separate standard truss applications from custom fabrication needs
- Coordinate truss delivery and installation timing
- Keep the building inspector off your back
It's not just about passing inspection this year. It's about setting up a roof system that keeps your home safe and solid for decades. We've seen what happens when builders skip the engineering step — and it's never worth the savings.
Framing Decisions With Real Consequences
Picking a truss size isn't the hard part. Matching it to your span, pitch, and load — and defending those choices when the inspector shows up — that's where projects get derailed. There's no excuse for cutting corners when the right truss is available. But there's also no forgiveness when you ignore the specs and hope it holds. Understanding roof truss design can help you make informed decisions that impact both structural integrity and long-term performance. If you're planning a project in the region, working with experienced professionals who serve Dallas, Fort Worth, and Arlington ensures your build meets local codes and engineering standards.
Ready to Build With Confidence?
When it comes to your home's roof, every detail matters—and the right truss sizing is the foundation of a safe, lasting structure. Let's make sure your project stands strong against San Antonio's unique demands. If you want expert guidance and a team that gets it right the first time, give us a call at 407-431-4263. Or, if you're ready to take the next step, get a quote and let's get your build started on solid ground.
‹ Back
Recent Posts
-
Roof Truss Layouts for Custom Homes in Austin
October 1, 2026
-
Are Roof Trusses in Houston Good for Modern Home Designs?
September 17, 2026
-
-
-