

By using our website, you agree to the use of cookies as described in our Cookie Policy
Can Roof Trusses in Dallas-Fort Worth Support Open Floor Plans?
Most homeowners think trusses are just about holding up a roof. Beams in, weight out. But structural engineers see more than that — and if you don't, you're asking for trouble. Trusses may not show up in your interior design plans, but they do leave a footprint on your floor layout. Especially if you're knocking down walls or planning something wide open.
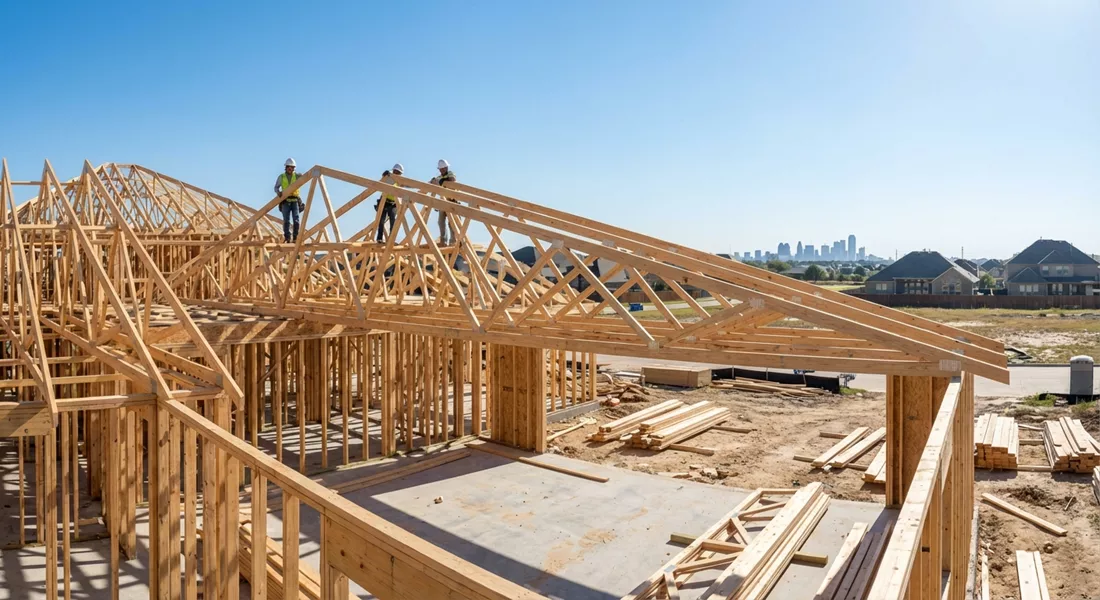
So here's the deal. If you're building space to live in something real, that's great. Just don't treat those trusses like invisible magic. Every span should have engineering backup. Every wall removal needs structural review. And every design decision should be grounded in how the load transfers — not just how it looked in the magazine spread.
When a Truss Works for You and When It Might Not
Nine times out of ten, engineered roof trusses can handle open floor plans. You install the framework, you distribute the load to exterior walls — that's structure, not guesswork. The building inspector doesn't care how wide your great room is, only how the weight moves and whether the truss was rated for it.
But if that truss gets modified? Different story. Cut members can compromise integrity, especially if the alteration didn't meet the specs laid out by the engineer or manufacturer. We saw this play out in real time with DIY renovations. Plenty of homeowners thought removing a bottom chord was harmless — it wasn't. And when inspections get flagged, the city expects to see it brought to code unless you meet an exception like engineered reinforcement.
The Span You Can Achieve
You can't just eyeball the distance and hope for the best — that's guessing with borrowed space. But the truss design? That's often your green light. Engineers generally let you span distances that would require multiple support columns with traditional framing.
Here's where that matters most:
- Standard residential trusses: Used for typical room widths and ceiling heights? Most span 20 to 30 feet without interior support.
- Engineered custom trusses: Spans are only limited by design parameters — not the concept itself.
- Scissor trusses: You can usually achieve vaulted ceilings and open space simultaneously.
- Attic trusses: These create usable space above while maintaining open areas below when designed correctly.
- Steel trusses: These aren't wood, and the span capacity isn't always comparable. Material matters here. If it's engineered like commercial-grade support, the inspector may not treat it as residential framing at all.
When Open Plans Hit Limits
Want to claim unlimited space? You'll need to prove the truss was rated — and that the load path is clear.
Engineers have three main checkpoints:
- The truss design matches the actual roof load
- Exterior walls can handle the transferred weight
- You maintained a proper truss-to-wall connection, not just a few nails or wishful thinking
Fail one of those, and the open plan falls apart. Even if the space technically looks fine from below. And if any of the truss members were cut for ductwork? That portion's compromised too. No partial fixes for your new HVAC run, even if the airflow works great up there.
DFW Has Codes and Some Builders Ignore Them
If your project involves removing load-bearing walls or altering truss members, there's a permit process you can't skip. Local building departments enforce standards and require engineered drawings to verify what holds up.
You'll need to submit plans and pass inspections to confirm everything checks out. Most small and midsize renovations won't hit major roadblocks — but those that do need to be strategic. Especially if they're opening up multiple rooms or sitting on older truss systems.
Your Floor Plan Is Only As Good As Your Engineering
Want to keep that open space? Show your work. You'll need more than a few Pinterest boards to back up your vision.
Here's what your documentation should include:
- The truss design drawings, stamped and approved
- Load calculations showing weight distribution
- Permit records from your local building department
- Evidence of what walls were removed — photos, contractor notes, etc.
If the inspector comes knocking, they won't just take your word for it. Mixing structural and non-structural walls is one of the fastest ways to fail an inspection. So if that beam you removed with truss funds was holding up both the roof and your second story, you'd better have an engineer's letter.
Where Most Homeowners Slip Up
Trying to open up every room without checking what's actually holding things together? The city won't find that clever. Sloppy demolition can cost you real money or even raise safety concerns. Most homeowners play it safe by hiring structural engineers or bringing in licensed contractors — and plenty stay on track by following best practices for major renovations.
Don't wait until framing is exposed to figure out what's structural. If you skip the engineering review, you're gambling with stability. If you over-assume capacity, you risk sagging ceilings or worse. Verify truss ratings early. It's tedious. It works.
Money Moves With a Load Path
Opening up space isn't the hard part. Doing it the right way — and proving it meets code when inspectors show up — that's where projects get derailed. There's no excuse for cutting corners when the engineering is there for the taking. But there's also no forgiveness when you blow past the structural rules.
We help homeowners do more than dream big — we help them build smart, with clarity, proper planning, and an understanding of what it means for their structure, not just their aesthetic. Roof trusses in Dallas-Fort Worth absolutely support open floor plans when designed and installed correctly, giving you the freedom to create flowing, modern spaces without compromise. Builders in Dallas-Fort Worth prefer pre-fabricated trusses for their reliability and proven performance in supporting these modern architectural designs.
Ready to Open Up Your Space?
We know how important it is to get your open floor plan right the first time—no shortcuts, no guesswork. If you're planning a remodel or new build in Dallas-Fort Worth and want to make sure your roof trusses can handle the job, let's talk it through together. Give us a call at 407-431-4263 or get a quote and let’s make your dream space a reality with confidence and expert support.
‹ Back
Recent Posts
-
Roof Truss Layouts for Custom Homes in Austin
October 1, 2026
-
Are Roof Trusses in Houston Good for Modern Home Designs?
September 17, 2026
-
-
-